

Listing Courtesy of:  Northwest MLS as distributed by MLS GRID / Listed By: James Campbell, Coldwell Banker Bain
 Northwest MLS as distributed by MLS GRID / Listed By: James Campbell, Coldwell Banker Bain
 10561 15th Avenue NW Seattle, WA 98177
Active
$1,550,000 (USD)
OPEN HOUSE TIMES
-
OPENSat, Sep 512 noon - 2:00 pm
-
OPENSun, Sep 61:00 pm - 3:00 pm
Description
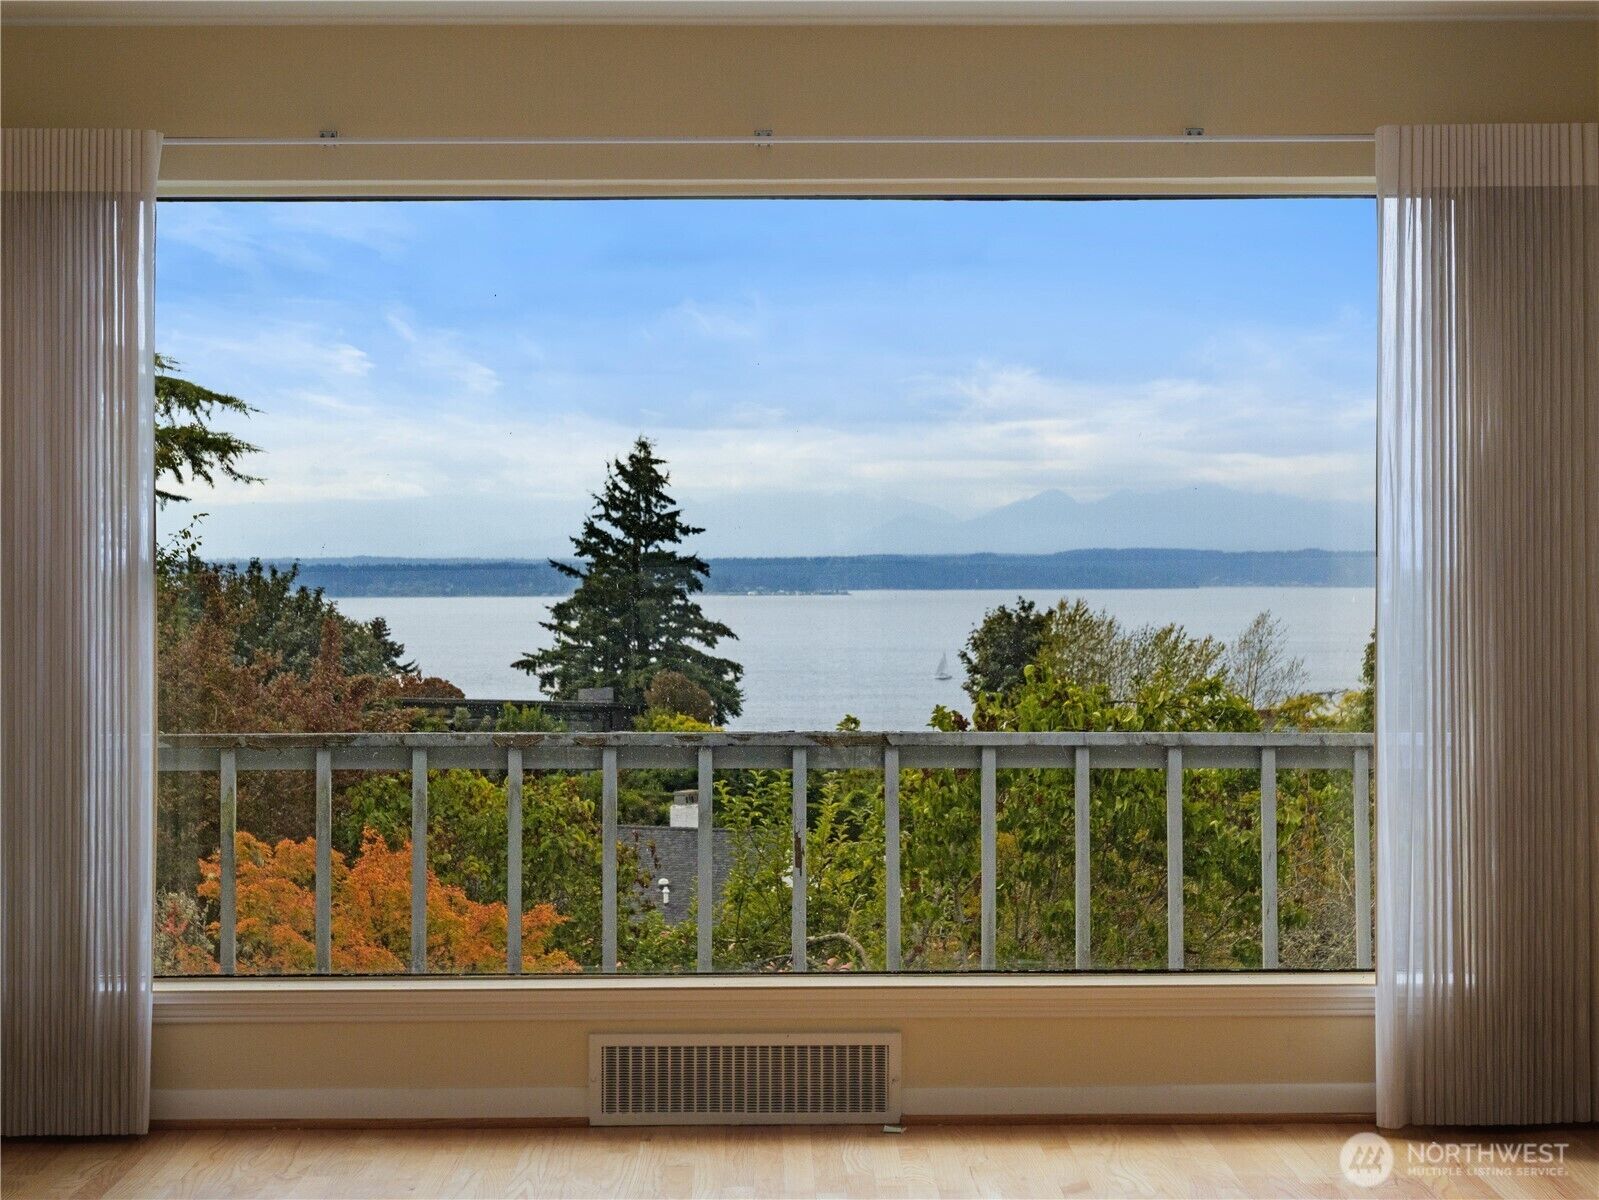
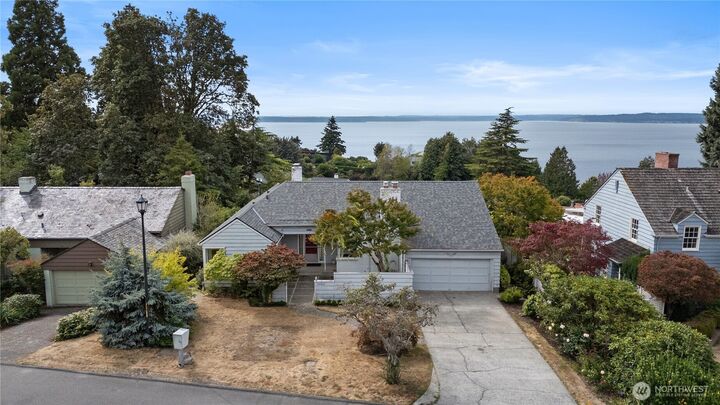
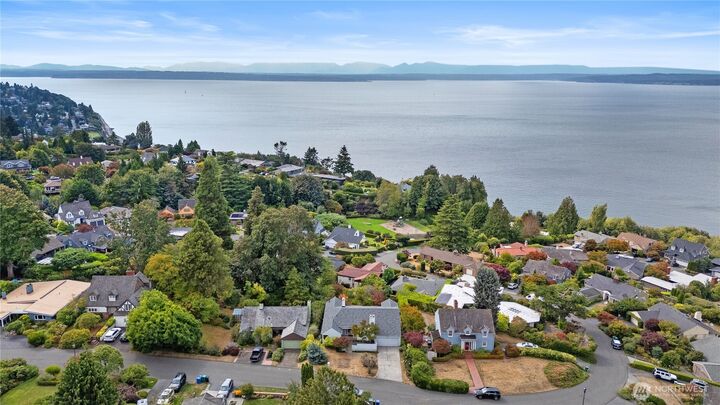
Calling all builders, visionaries, and renovation specialists! Opportunity knocks in Blue Ridge, one of Seattle's most sought after view communities. This 4 bedroom, 2.5 bath fixer upper offers great bones and endless potential. Enjoy sweeping views of Puget Sound and the Olympic Mountain Range from nearly every space. The main level features soaring ceilings in the ensuite primary suite, a dedicated office/library, a spacious deck framing the water and mountain views, and a kitchen with built in desks overlooking the Sound. The lower level is a full ADU with two bedrooms and a three quarter bath, ideal for multigenerational living, guests, or rental income potential. An attached garage, generous storage, and gracious front and back yards complete the offering. Homes in Blue Ridge rarely trade, and one with this layout, square footage, and panoramic views is a rare find. Bring your contractor and your vision!
MLS #:
2576188
2576188
Taxes
$18,882(2026)
$18,882(2026)
Lot Size
8,393 SQFT
8,393 SQFT
Type
Single-Family Home
Single-Family Home
Building Name
Blue Ridge Add
Blue Ridge Add
Year Built
1940
1940
Style
2 Story
2 Story
Views
Sound, Ocean, Mountains
Sound, Ocean, Mountains
School District
Seattle
Seattle
County
King County
King County
Community
Blue Ridge
Blue Ridge
Listed By
James Campbell, Coldwell Banker Bain
Source
Northwest MLS as distributed by MLS Grid
Last checked Sep 3 2026 at 11:54 PM GMT+0000
Northwest MLS as distributed by MLS Grid
Last checked Sep 3 2026 at 11:54 PM GMT+0000
Bathroom Details
- Full Bathroom: 1
- 3/4 Bathrooms: 2
Interior Features
- Dishwasher
- Microwave
- Disposal
- Fireplace
- Refrigerator
- Dryer
- Washer
- Bath Off Primary
- Water Heater
- Second Kitchen
- Stove(s)/Range(s)
Subdivision
- Blue Ridge
Lot Information
- Paved
Property Features
- Deck
- Fireplace: 3
- Fireplace: See Remarks
- Foundation: Poured Concrete
Heating and Cooling
- Forced Air
Basement Information
- Finished
Pool Information
- Community
Homeowners Association Information
- Dues: $1937/Annually
Flooring
- Hardwood
- Laminate
Exterior Features
- Wood
- Wood Products
- Roof: Composition
Utility Information
- Sewer: Sewer Connected
- Fuel: Electric, Oil
Parking
- Driveway
- Off Street
- Attached Garage
Stories
- 2
Living Area
- 2,870 sqft
Location
Disclaimer: IDX information is provided exclusively for consumers' personal, noncommercial use. It may not be used for any purpose other than to identify prospective properties consumers may be interested in purchasing. The data is deemed reliable but is not guaranteed by MLS GRID. Use of the MLS GRID Data may be subject to an end user license agreement prescribed by the Member Participant's applicable MLS, if any, and as amended from time to time.
Based on information submitted to the MLS GRID as of 9/3/2026 23:54. All data is obtained from various sources and may not have been verified by broker or MLS GRID. Supplied Open House Information is subject to change without notice. All information should be independently reviewed and verified for accuracy. Properties may or may not be listed by the office/agent presenting the information.


